From Start to Finish,
We Design & Execute Your Dreams.
A complete suite of architectural, interior, and project management services — delivered with precision, care, and a deep commitment to quality.
From concept to completion — GA delivers end-to-end consultancy across architecture, interiors, and project management, tailored to every unique project and client.
From architectural design and interiors to Vastu planning, landscaping, and specialist consultancy — GA provides a full suite of services under one roof.
From site analysis and concept development to working drawings, approvals, and construction documentation — tailored to every project.
Curated interiors that balance colour, texture, light, and space — creating atmospheres that reflect how you live and who you are.
Precise, error-free technical drawings including BOQ, tender documentation, and contract formulation for seamless site execution.
Expert guidance on materials, finishes, and vendors — paired with hands-on site supervision to ensure quality and faithful execution.
Vastu-sensitive spatial planning that aligns harmony, energy flow, and well-being with the principles of modern architecture.
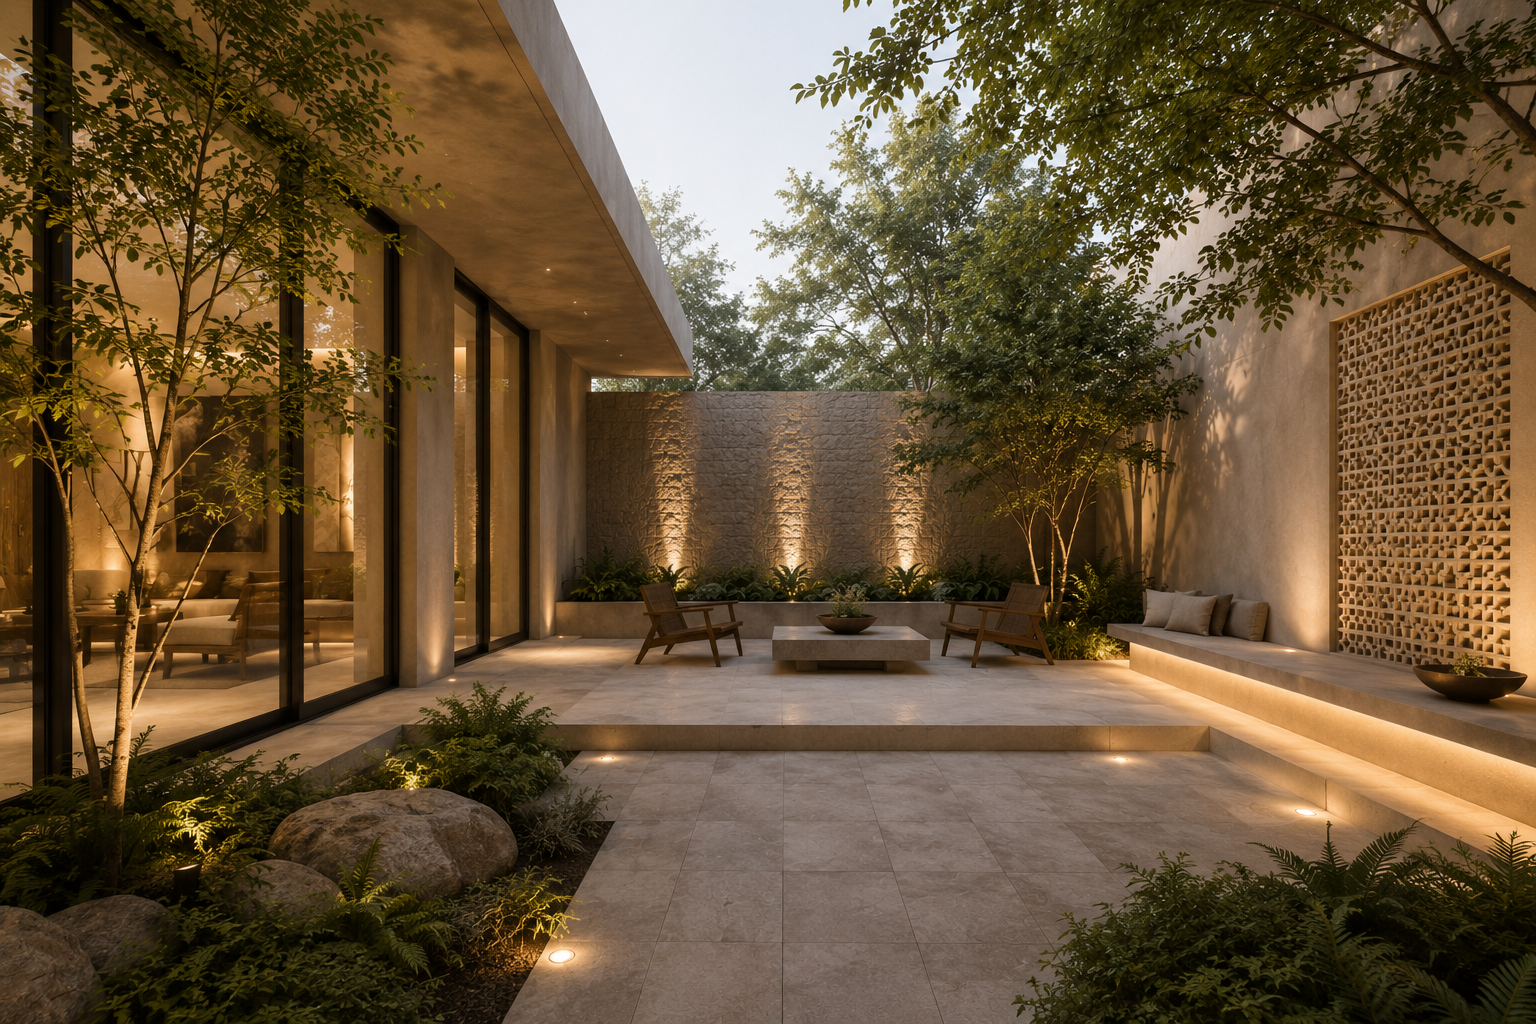
Outdoor planning that extends your building's design language into its surroundings — creating cohesive, beautiful environments.
Structural engineering and civil consultancy coordinated with architectural design — ensuring safety, durability, and compliance.
Plumbing, electrical, fire-fighting, HVAC, and specialist consultancies engaged based on the project's scale and requirements.
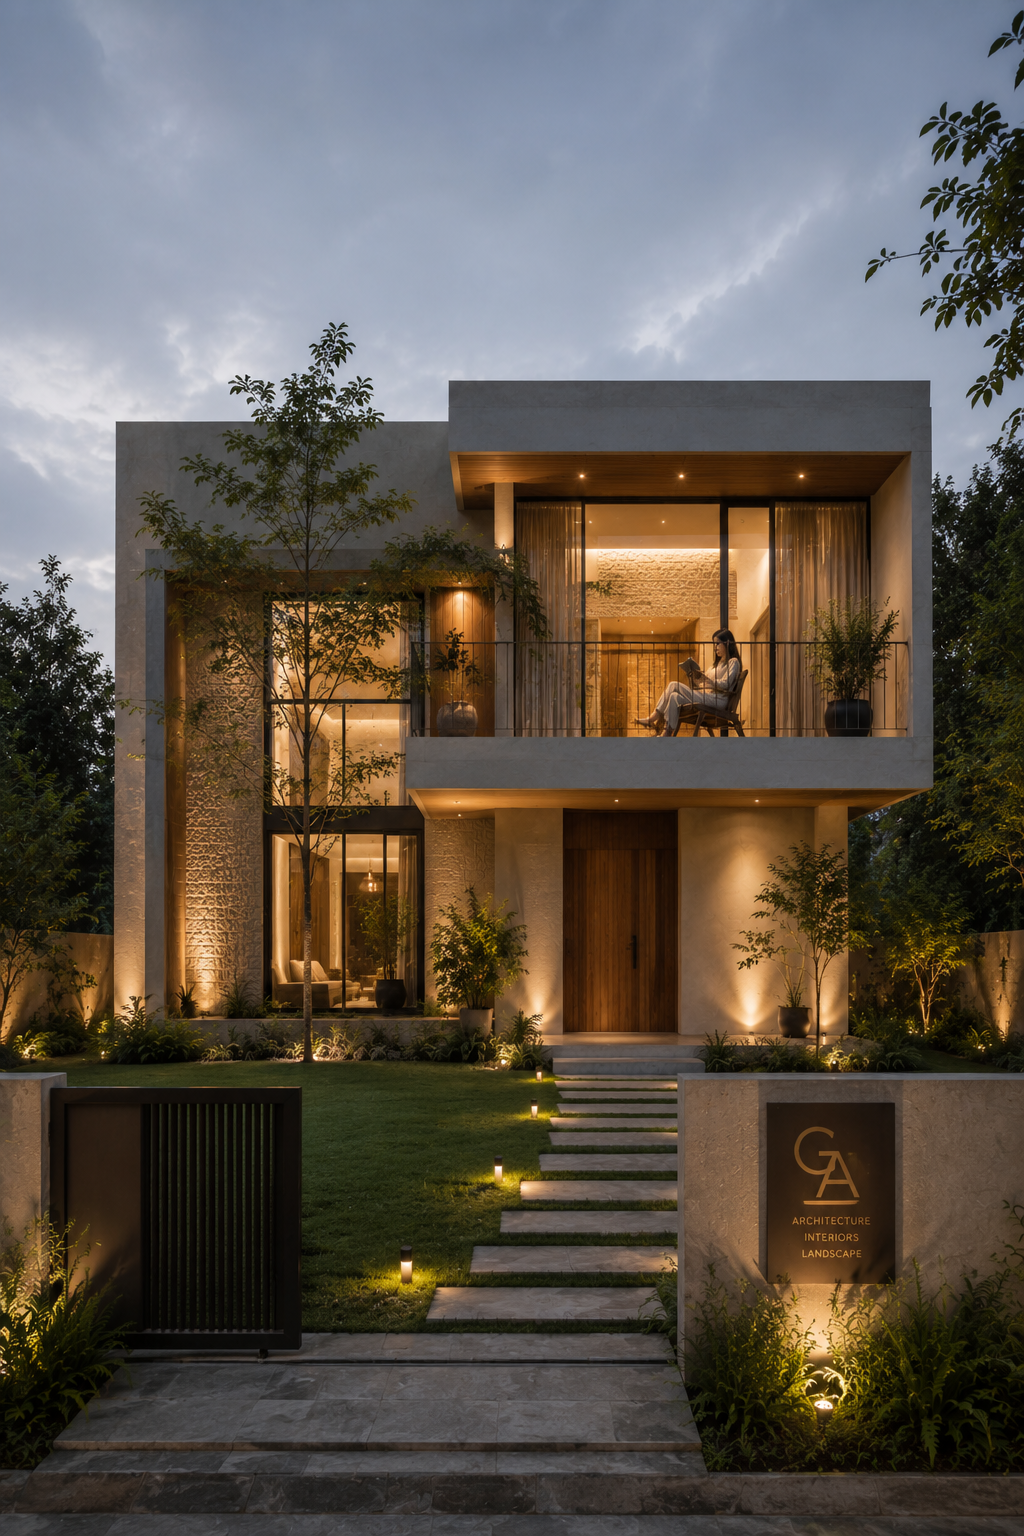
GA offers dedicated project management services for all types and scales of projects — ensuring that your vision is delivered on time, within budget, and to the highest standard.
Our quotations are transparent: lump-sum or per-square-foot rates, shared in advance along with a detailed list of deliverables, a time schedule, and clearly stated exclusions — no surprises.
GA offers planning and design services across a diverse range of building typologies — from intimate residences to large institutional complexes.
We offer a free initial consultation — reach out to discuss your vision and learn how we can bring it to life with precision and care.